About Vila Marebo
A small village on a single lot: two blocks, a pergola and a footbridge.
The design
Two independent blocks
The design of Vila Marebo, in southern Bahia, was born from the invitation of a long-time partner. The premise was clear: to create two independent blocks connected by a footbridge and a generous pergola. More than a residence, the proposal was to conceive a true village that embraces the lot. This fluid zoning encourages encounters, conversations, and leisure, transforming the pathways and surrounding spaces into environments of pure warmth and sensory experience.
- Two blocks
- Pergola, ground floor
- Footbridge, upper floor
Layout
What is in each part
Two blocks, divided by a tall living room and the pergola.
Top block
- Ground-floor bedroom with its own bathroom
- Covered veranda on the deck
- Upper suite with a balcony
Between the blocks
- Double-height living room behind the pivot door
- Dining under the pergola
- The footbridge across the void, upstairs
Bottom block
- Stair, guest washroom, WC and laundry
- Kitchen and outdoor kitchen
- Office landing and a suite, with a large terrace above the outdoor kitchen
The veil
A curtain of sticks
It veils the house and filters the light into stripes.
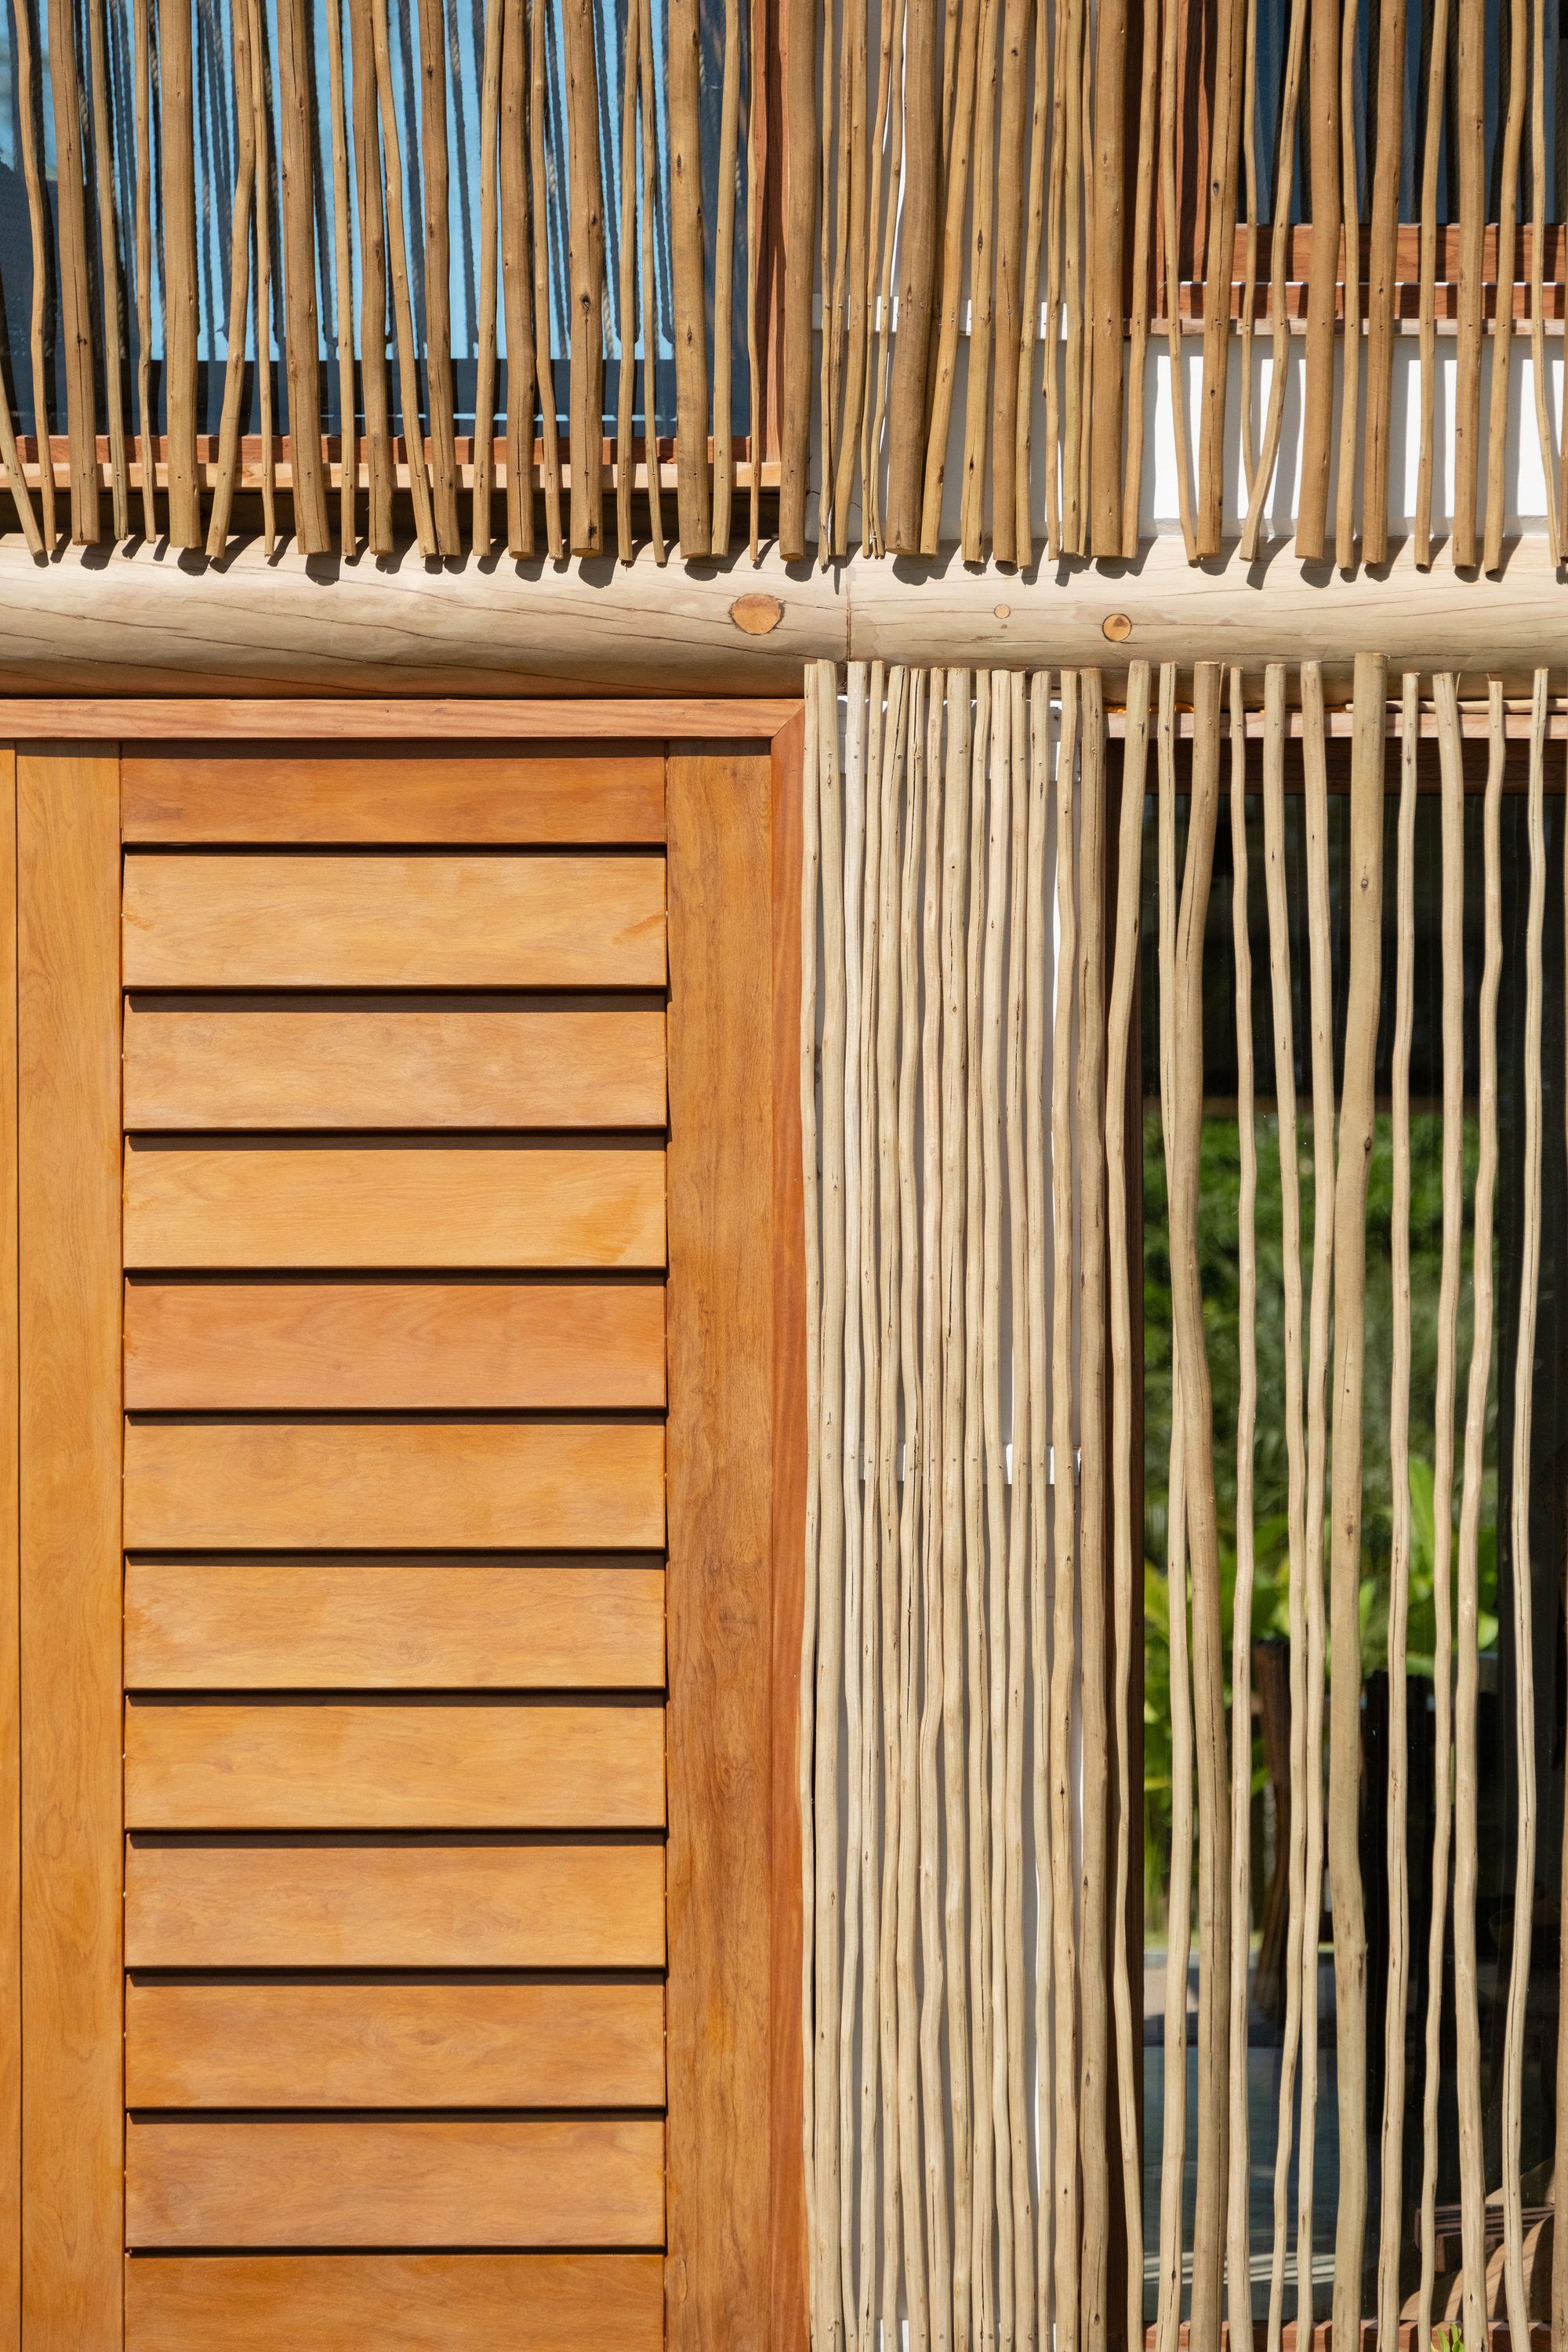
Louvred hardwood meets the stick screen.
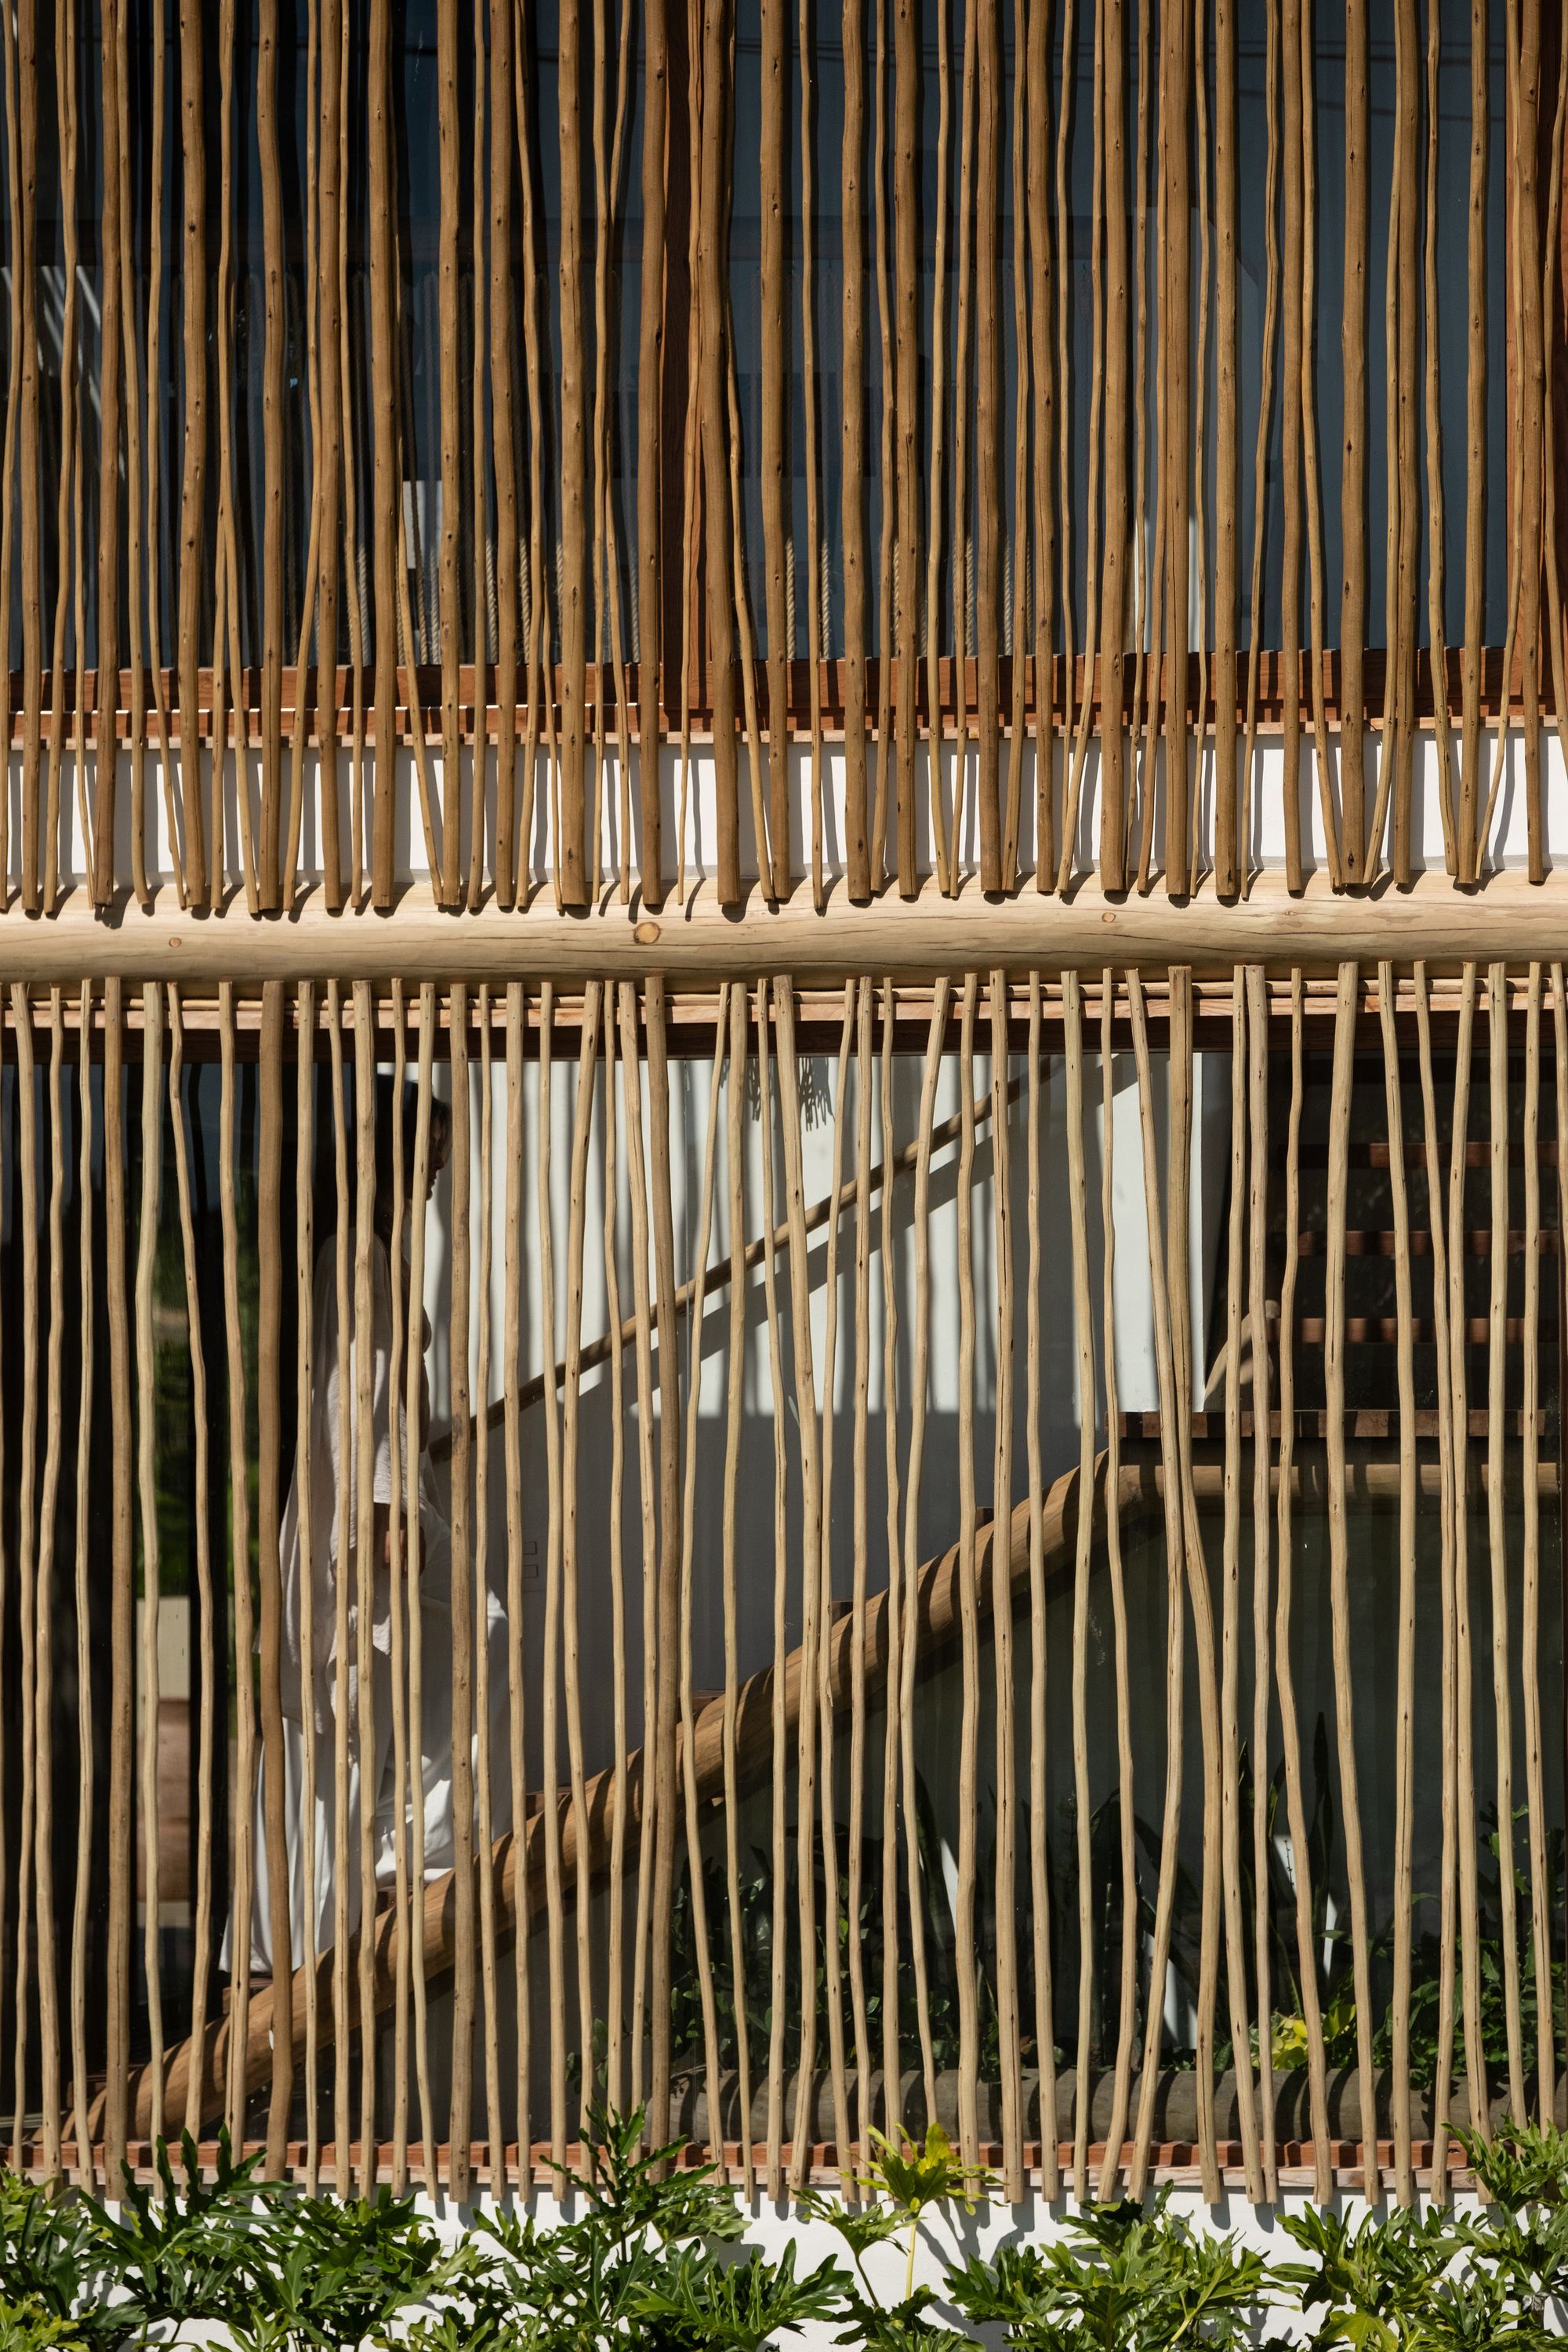
The stair, half-seen behind the sticks.
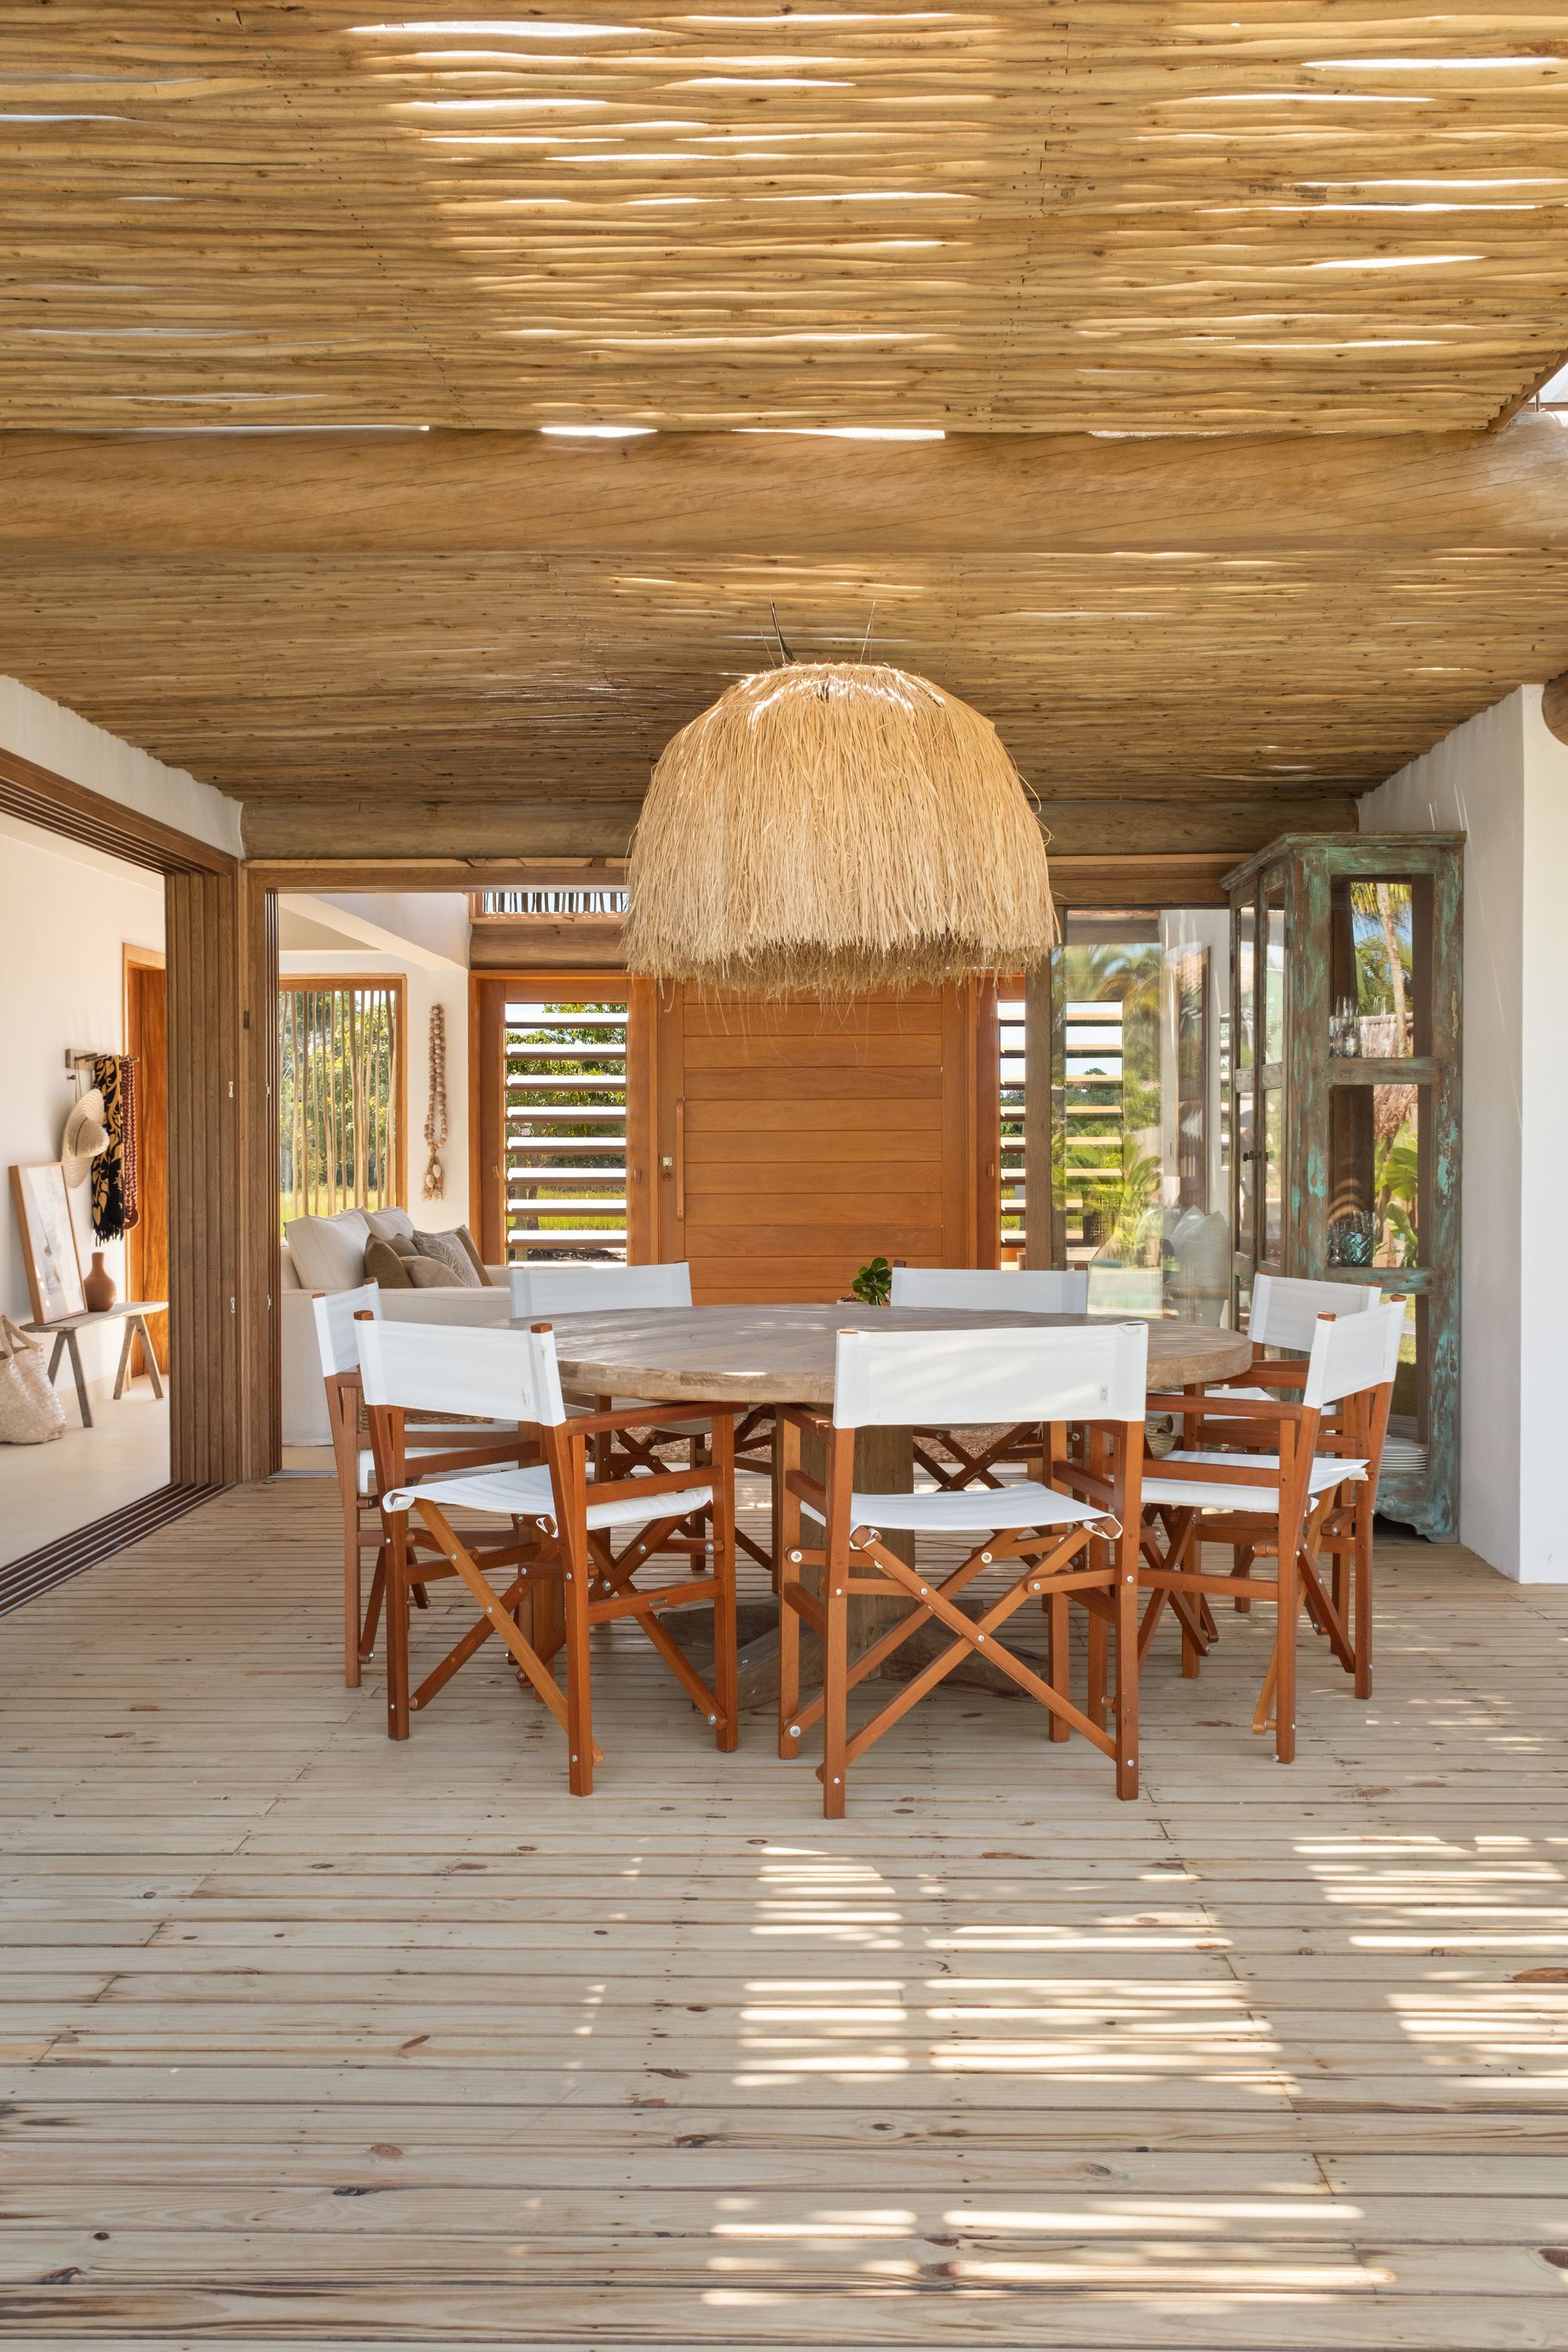
The same sticks overhead, as the pergola ceiling.
Materials
Sticks, logs, clay and rope
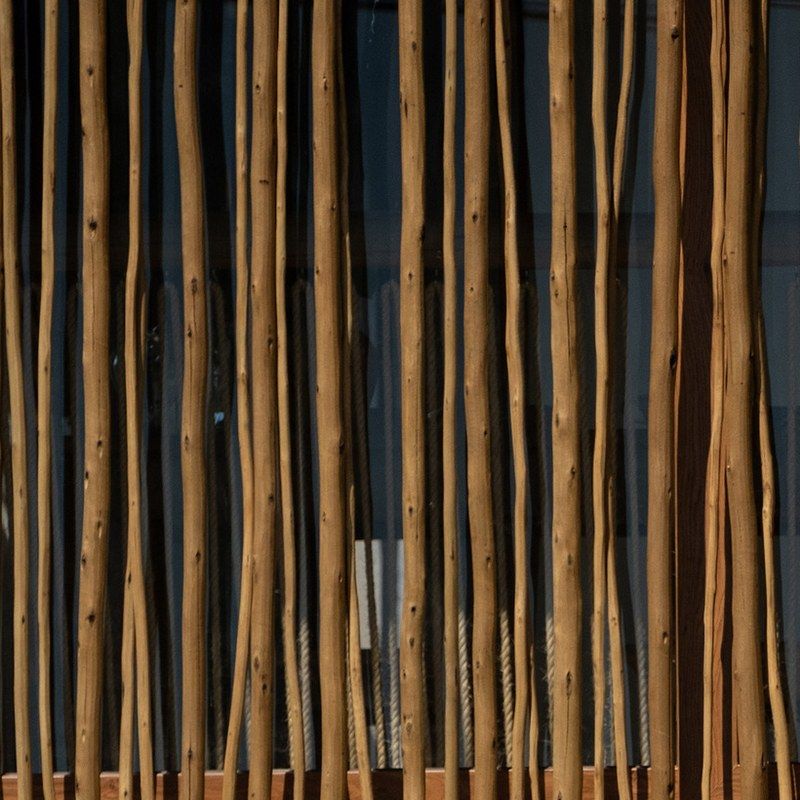
Varas
Timber sticks
Thin, irregular sticks hung vertically as a screen on the front and set into the upper windows.
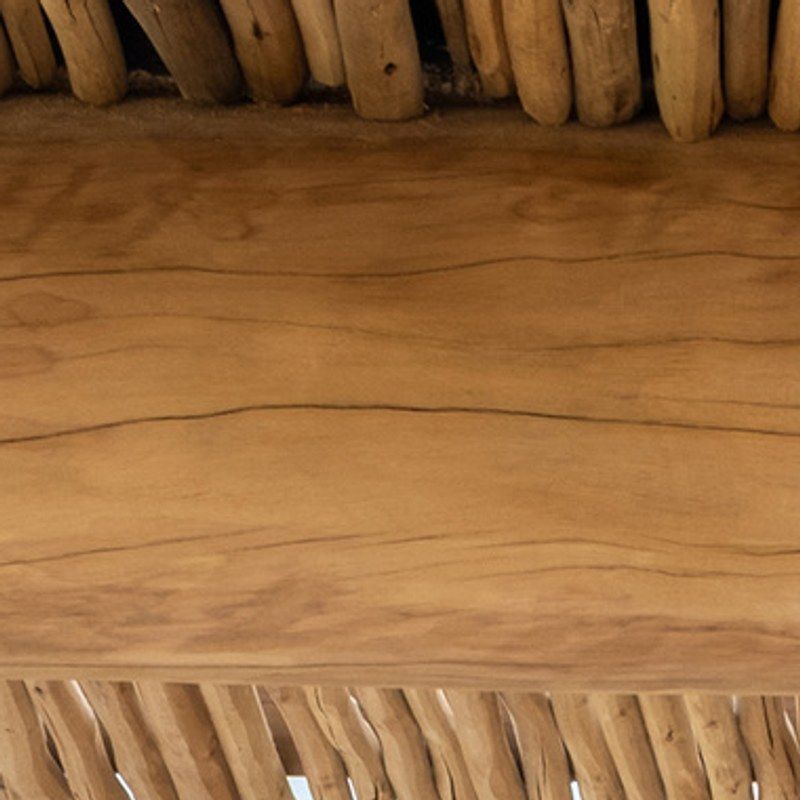
Tora
Round logs
Beams, posts and rails left round, projecting through the white walls.
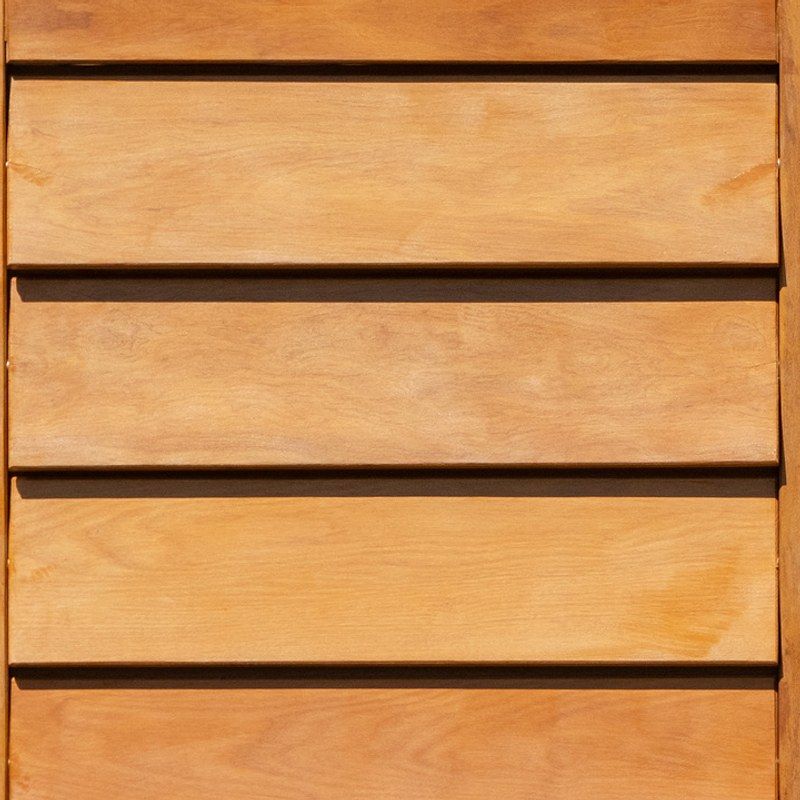
Veneziana
Hardwood louvres
Orange-brown hardwood for the pivot door, the louvred side panels and the frames.
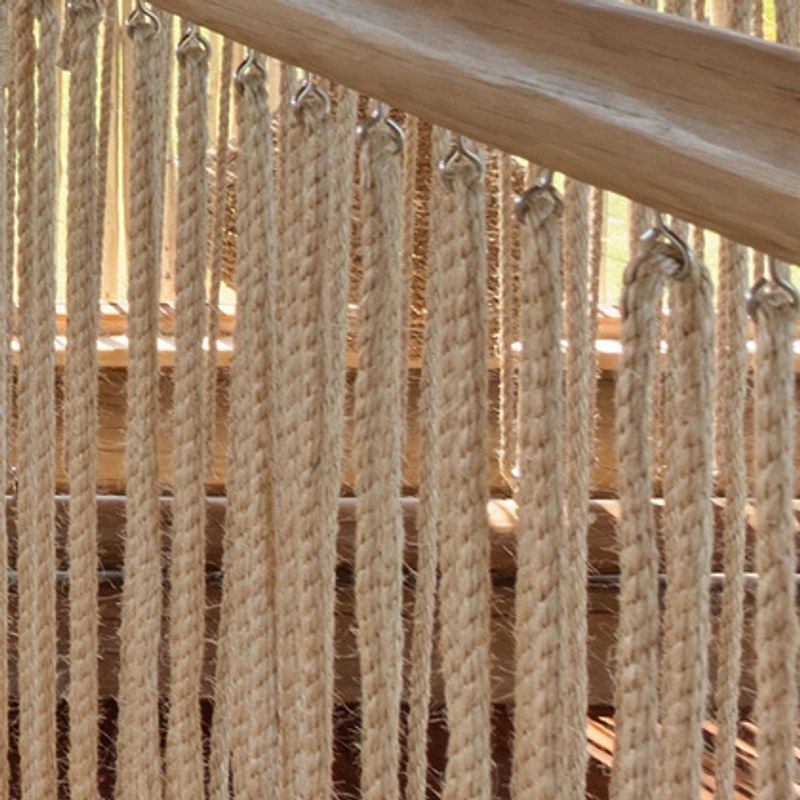
Corda
Sisal rope
Looped rope forms the balustrades of the footbridge and the upper landing.
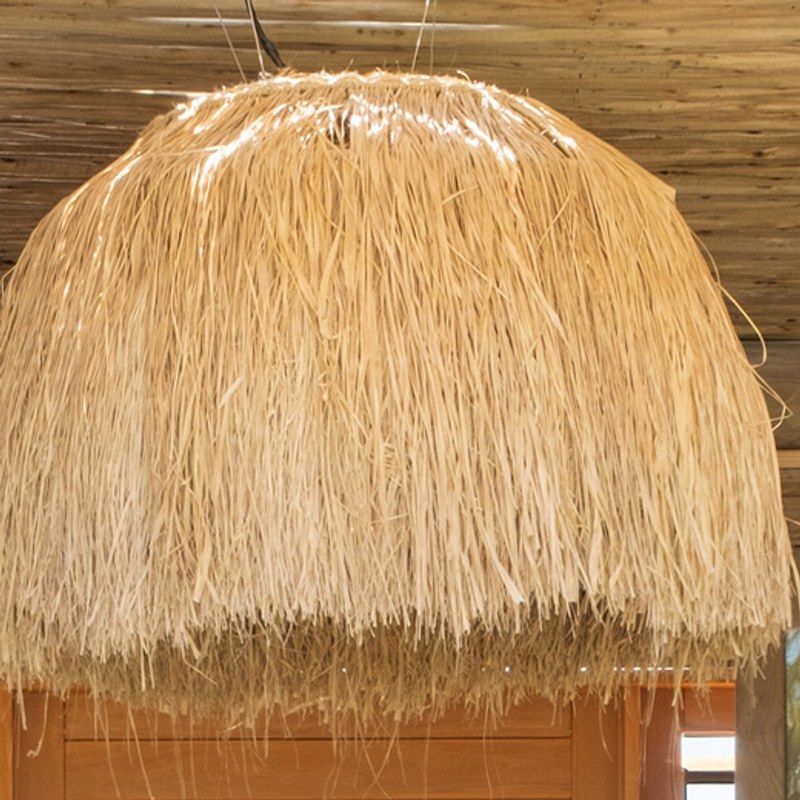
Palha
Raffia
A large fringed raffia pendant hangs above the dining table.
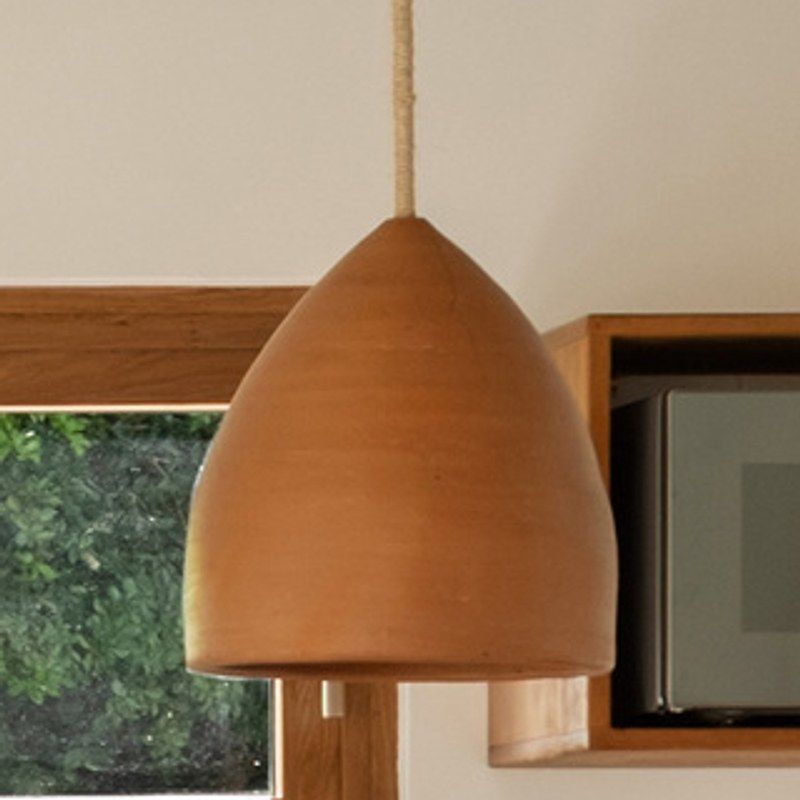
Barro
Clay
Clay roof tiles, pots and the kitchen pendants.
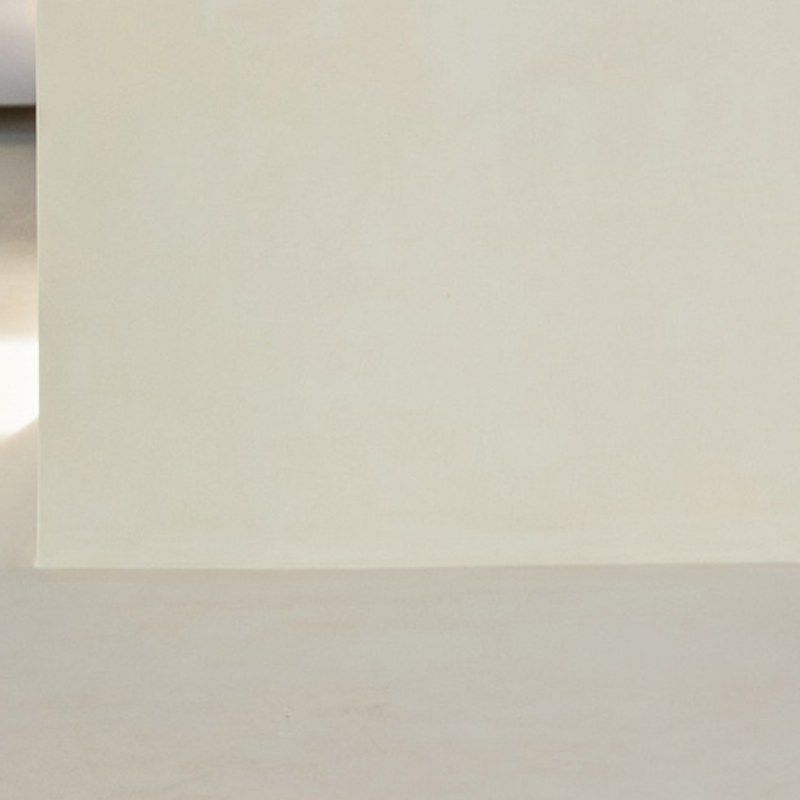
Superfícies
Cream surfaces
Walls, floors and counters share one smooth, pale finish.
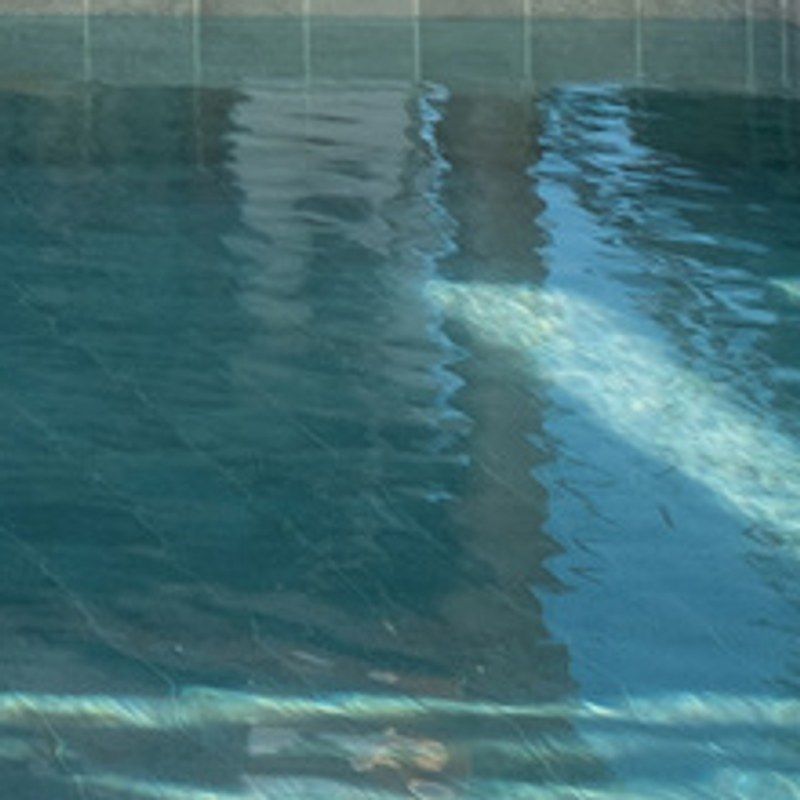
Piscina
Pool tile
Green-grey tile lines the L-shaped pool.
Plans
Floor plans
Switch floors and tap a room to see where each photograph was taken.
Swipe sideways to see the whole plan


Select a camera mark to open the photograph taken from that spot.
Rooms · Ground floor
Rooms · Upper floor
The drawings carry no labels, so room names are read from the walls, fixtures and furniture. Camera positions are approximate.
Stay in the house
Check availability, see your price and book your dates.
